
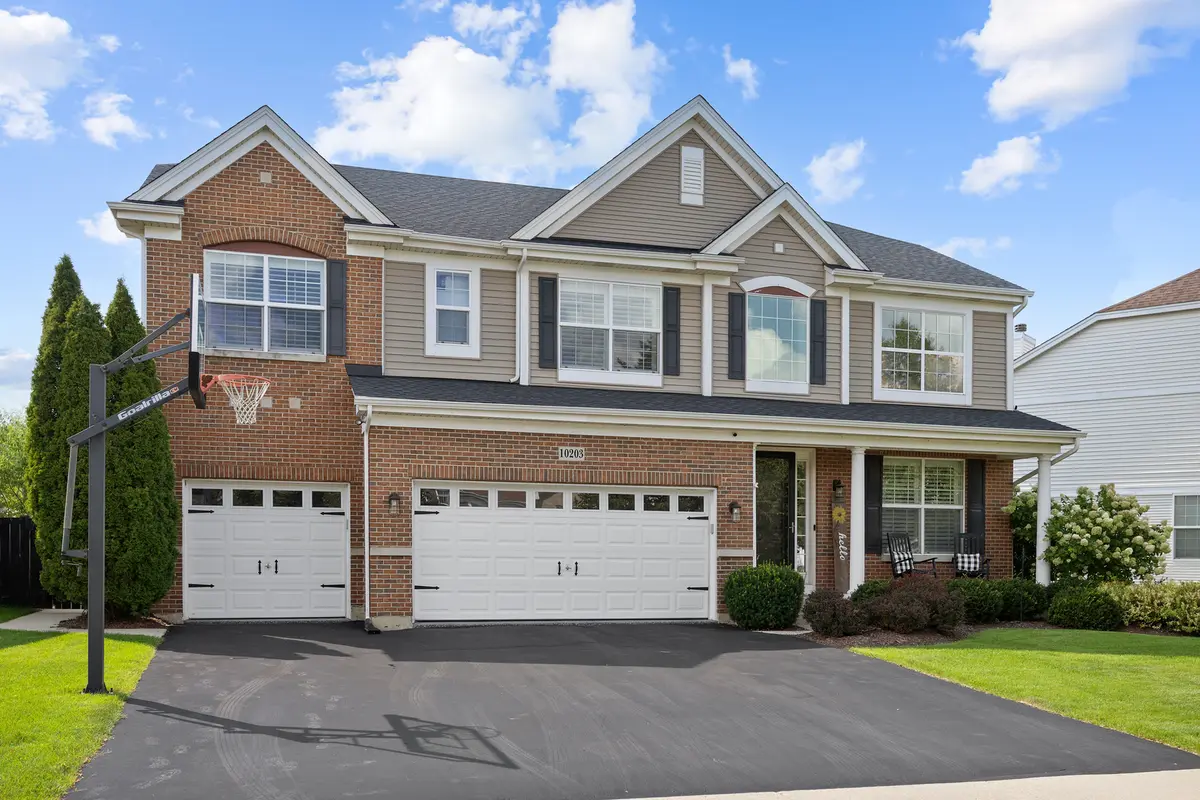


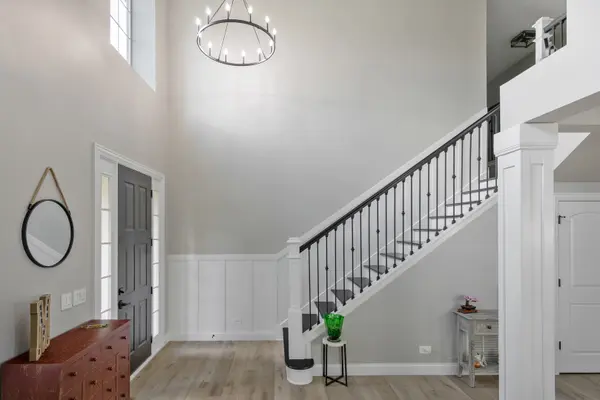

10203 Hunter TRL Huntley, IL 60142
4 Beds
2.5 Baths
3,056 SqFt
UPDATED:
Key Details
Property Type Single Family Home
Sub Type Detached Single
Listing Status Active
Purchase Type For Sale
Square Footage 3,056 sqft
Price per Sqft $220
Subdivision Northbridge
MLS Listing ID 12744991
Bedrooms 4
Full Baths 2
Half Baths 1
HOA Fees $484/ann
Year Built 2005
Annual Tax Amount $11,405
Tax Year 2024
Lot Size 10,210 Sqft
Lot Dimensions 70X143
Property Sub-Type Detached Single
Property Description
Location
State IL
County Mchenry
Area Huntley
Body of Water ROUSSEAU
Rooms
Basement Finished, Egress Window, Rec/Family Area, Storage Space, Full
Interior
Interior Features Cathedral Ceiling(s), Walk-In Closet(s), Open Floorplan, Pantry
Heating Natural Gas, Forced Air
Cooling Central Air
Fireplaces Number 1
Fireplaces Type Wood Burning, Gas Starter
Equipment Central Vacuum, TV-Cable, CO Detectors, Ceiling Fan(s), Sump Pump, Radon Mitigation System, Water Heater-Gas
Fireplace Y
Appliance Double Oven, Range, Microwave, Dishwasher, Refrigerator, Washer, Dryer, Disposal, Stainless Steel Appliance(s), Wine Refrigerator, Cooktop, Range Hood, Gas Cooktop, Humidifier
Laundry Upper Level, Sink
Exterior
Exterior Feature Other, Lighting
Garage Spaces 3.5
Community Features Park, Lake, Curbs, Sidewalks, Street Lights, Street Paved
Roof Type Asphalt
Building
Dwelling Type Detached Single
Building Description Vinyl Siding,Brick, No
Sewer Public Sewer
Water Public
Level or Stories 2 Stories
Structure Type Vinyl Siding,Brick
New Construction false
Schools
Elementary Schools Martin Elementary School
Middle Schools Marlowe Middle School
High Schools Huntley High School
School District 158 , 158, 158
Others
HOA Fee Include None
Ownership Fee Simple
Special Listing Condition None

Nearby Locations