

127 Wildflower WAY, Hampshire, IL 60140
See all 25 photos
127 Wildflower WAY, Hampshire, IL 60140
REQUEST A TOUR If you would like to see this home without being there in person, select the "Virtual Tour" option and your agent will contact you to discuss available opportunities.
In-PersonVirtual Tour
$ 428,000
Est. payment /mo
Save
New

127 Wildflower WAY Hampshire, IL 60140

4 Beds

2.5 Baths

1,903 SqFt


UPDATED:

Key Details

Property Type Single Family Home

Sub Type Detached Single

Listing Status Active

Purchase Type For Sale

Square Footage 1,903 sqft

Price per Sqft $224

MLS Listing ID 12782807

Bedrooms 4

Full Baths 2

Half Baths 1

HOA Fees $135/qua

Year Built 2025

Annual Tax Amount $1,949

Tax Year 2025

Lot Size 0.297 Acres

Lot Dimensions 33.4 X 209.5 X 79.5 X 185.4

Property Sub-Type Detached Single

Property Description

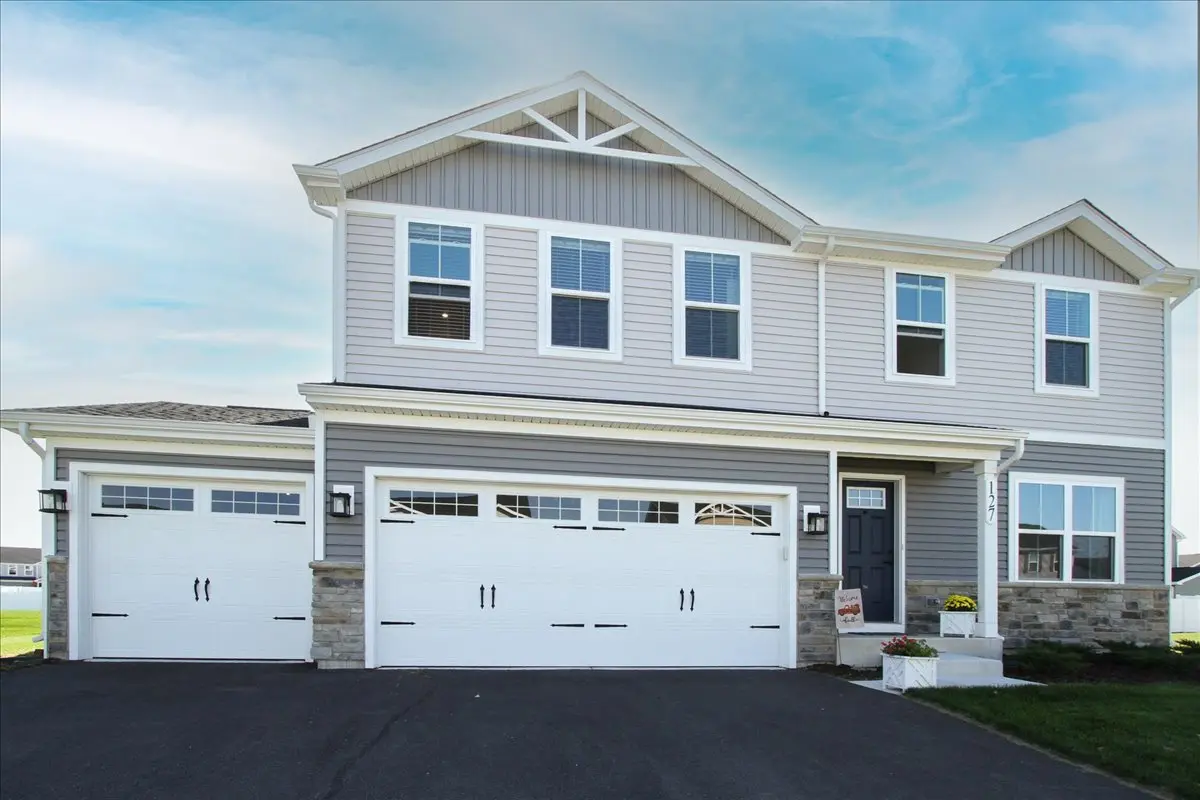
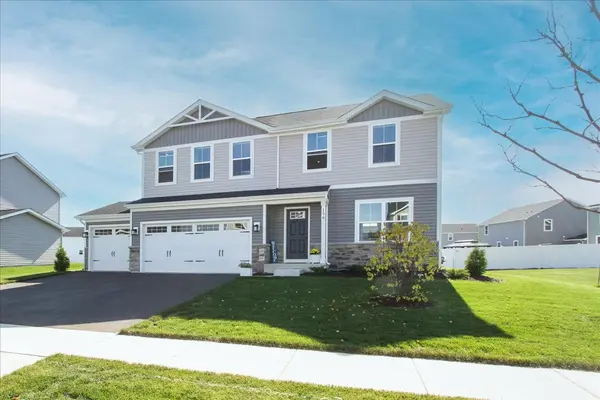
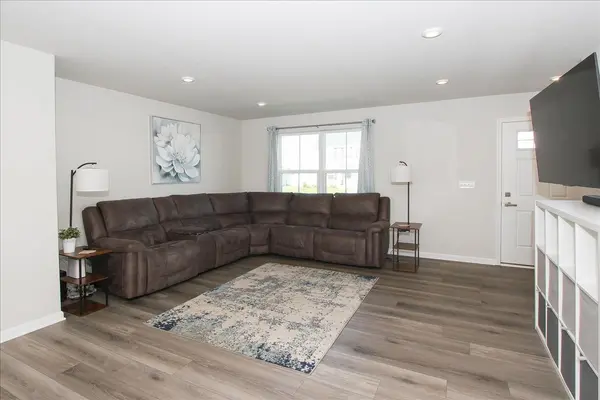
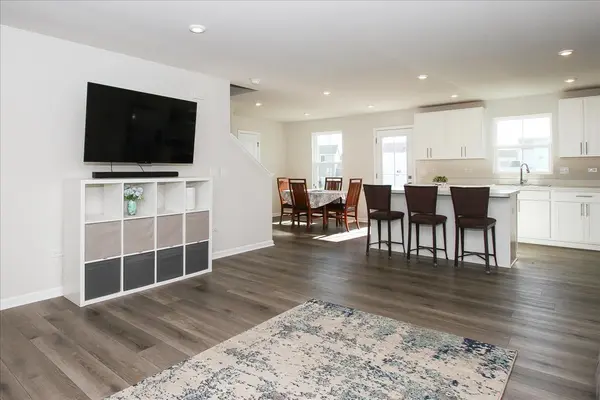
Welcome to Prairie Ridge in Hampshire-a desirable new-home community. Built in 2025, this one-year-new home at 127 Wildflower Way features a handsome upgraded elevation with stone accents, classic gable roof, and an inviting covered entry. Looking for space to spread out? You'll love the exceptionally deep 209-foot homesite. The expansive backyard offers endless possibilities for outdoor entertaining, a future pool, play equipment, or simply room for your furry family members to roam. Inside, hard-surface flooring flows throughout the open-concept main level. A spacious great room connects seamlessly to a gourmet kitchen with crisp white cabinetry with brushed nickel hardware, a large breakfast island, stainless appliances, and an adjoining dining area-perfect for everyday living and effortless entertaining. A versatile flex room provides the ideal spot for a home office, hobby space, or playroom. Upstairs you'll appreciate the convenience of a second-floor laundry, generous closets in the secondary bedrooms, and a luxurious owner's suite that serves as a private retreat complete with dual-vanity bath and spacious walk-in closet. A full basement and 3-car garage deliver abundant storage and room to grow. Modern conveniences include LED recessed lighting, Wi-Fi-enabled Smart thermostat, Wi-Fi garage door opener with remote controls, 200-amp electrical panel, 50-gallon water heater, solar panels, and passive mitigation system. The Prairie Ridge neighborhood has a kids' park, walking trails with path to the dog park and pickleball courts which makes everyday living even better. This light-filled, move-in-ready home is ready for its next chapter-come see why Prairie Ridge is the place to be. Minutes from schools, I90, Rt 20 & Rt 47.

Location

State IL

County Kane

Area Hampshire / Pingree Grove

Body of Water Cypress

Rooms

Basement Unfinished, Full

Interior

Interior Features Walk-In Closet(s), Open Floorplan, Pantry

Heating Natural Gas, Forced Air

Cooling Central Air

Equipment CO Detectors, Radon Mitigation System

Fireplace N

Appliance Range, Microwave, Dishwasher, High End Refrigerator, Washer, Dryer, Disposal, Stainless Steel Appliance(s)

Laundry Upper Level, Electric Dryer Hookup

Exterior

Garage Spaces 3.0

Community Features Park, Curbs, Sidewalks, Street Lights, Street Paved

Roof Type Asphalt

Building

Lot Description Landscaped

Dwelling Type Detached Single

Building Description Vinyl Siding,Stone, No

Sewer Public Sewer

Water Public

Level or Stories 2 Stories

Structure Type Vinyl Siding,Stone

New Construction false

Schools

Elementary Schools Gary Wright Elementary School

Middle Schools Hampshire Middle School

High Schools Hampshire High School

School District 300 , 300, 300

Others

HOA Fee Include Other

Ownership Fee Simple

Special Listing Condition None


Midwest Real Estate Data (MRED) IDX
Listed by Dawn Sullivan of  Westport Enterprises LLC 

Nearby Locations

Becky Johnson

Becky Johnson

Realtor

+1(847) 373-6833

GET MORE INFORMATION

Name
Phone*
Message

Go tour this home

127 Wildflower WAY