

10711 Bull Valley DR, Woodstock, IL 60098
See all 49 photos
10711 Bull Valley DR, Woodstock, IL 60098,Video Tour
10711 Bull Valley DR, Woodstock, IL 60098
REQUEST A TOUR If you would like to see this home without being there in person, select the "Virtual Tour" option and your agent will contact you to discuss available opportunities.
In-PersonVirtual Tour
$ 698,900
Est. payment /mo
New

10711 Bull Valley DR Woodstock, IL 60098

4 Beds

3.5 Baths

4,639 SqFt


UPDATED:

Key Details

Property Type Single Family Home

Sub Type Detached Single

Listing Status Active

Purchase Type For Sale

Square Footage 4,639 sqft

Price per Sqft $150

Subdivision Bull Valley Golf Club

MLS Listing ID 12777044

Style Traditional

Bedrooms 4

Full Baths 3

Half Baths 1

Year Built 1995

Annual Tax Amount $18,781

Tax Year 2025

Lot Size 0.820 Acres

Lot Dimensions 35694

Property Sub-Type Detached Single

Property Description

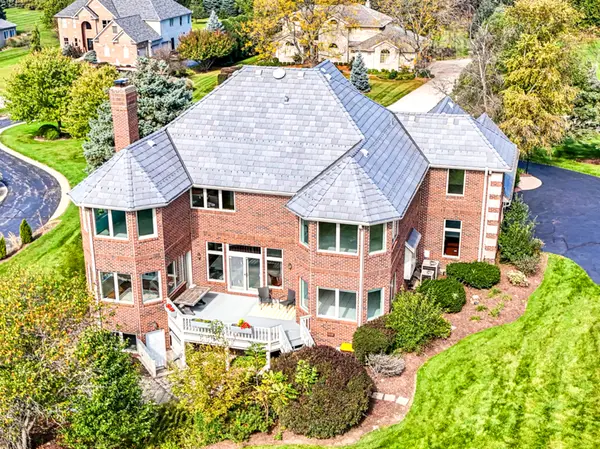
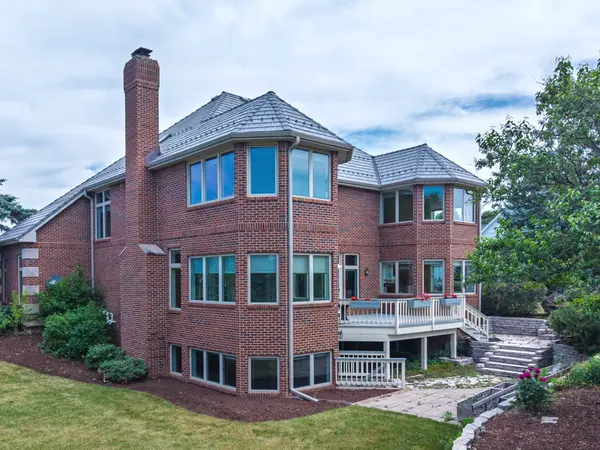
Enjoy beautiful golf course living in this all-brick and stone home in Bull Valley Golf Club, situated on one of the community's highest lots overlooking Hole #3. Take in stunning fairway views and spectacular sunsets from multiple rooms and outdoor spaces. With approximately $150,000 in improvements, including a DaVinci composite roof, new skylights, updated gutters, and a tankless water heater, many major updates are already complete. The two-story foyer welcomes you with a Juliet balcony, 10-foot ceilings, crown molding, and front and rear staircases. The formal dining room features classic wainscoting and a vintage chandelier, while French doors lead to a sunroom with panoramic golf course views-perfect for a home office, reading room, or relaxing space. Step outside to the private deck and enjoy the peaceful setting and beautiful views. The spacious family room features a fireplace with a radiant insert (2021), creating a comfortable place to gather. The kitchen offers an island cooktop (2024), two LG double ovens (2024), a Bosch dishwasher (2024), and a stainless-steel refrigerator (2019). Fresh paint in the kitchen, family room, sunroom, and primary bedroom (2026) adds a fresh touch. The large primary suite features golf course views, a walk-in closet, and a private bath with a soaker tub and steam shower system (AS IS). Another bedroom has its own private bathroom, while two additional bedrooms share a Jack-and-Jill bath. All bedrooms offer generous walk-in closets. Additional features include central vacuum, a water softener, reverse osmosis drinking water system, and germicidal UV light system. The unfinished walkout basement offers excellent potential for additional living space, a recreation room, or entertaining area, with a brick wood-burning fireplace and full-bath rough-in already in place. If you are looking for a spacious home with a 2-story foyer, large bedrooms, golf course views, a walkout basement, and timeless brick-and-stone construction, this property offers the opportunity to make it your own while enjoying the home from day one. Located in the sought-after Bull Valley Golf Club community, this is a rare opportunity to enjoy beautiful views, generous living space, and a desirable golf course setting. Home is being sold AS IS.

Location

State IL

County Mchenry

Area Bull Valley / Greenwood / Woodstock

Rooms

Basement Unfinished, Exterior Entry, Bath/Stubbed, Egress Window, 9 ft + pour, Concrete, Roughed-In Fireplace, Storage Space, Daylight, Full, Walk-Out Access

Interior

Interior Features Vaulted Ceiling(s), Built-in Features, Walk-In Closet(s), Bookcases, High Ceilings, Coffered Ceiling(s), Special Millwork, Granite Counters, Separate Dining Room

Heating Gas

Cooling Central Air, Zoned

Flooring Hardwood, Laminate, Carpet, Wood

Fireplaces Number 2

Fireplaces Type Wood Burning, Gas Starter, Heatilator, Masonry, More than one

Equipment Water-Softener Owned, Central Vacuum, TV-Cable, Security System, Intercom, Ceiling Fan(s), Sump Pump, Sprinkler-Lawn, Radon Mitigation System, Water Heater-Gas

Fireplace Y

Appliance Double Oven, Microwave, Dishwasher, High End Refrigerator, Washer, Dryer, Stainless Steel Appliance(s), Cooktop, Water Purifier, Water Purifier Owned, Water Softener, Water Softener Owned, Gas Cooktop, Humidifier

Laundry Main Level, Gas Dryer Hookup, In Unit, Sink

Exterior

Garage Spaces 3.0

Community Features Clubhouse, Lake, Street Lights, Street Paved

View Water

Building

Lot Description On Golf Course, Landscaped, Mature Trees, Backs to Open Grnd, Views, Sloped

Dwelling Type Detached Single

Building Description Brick,Concrete, No

Sewer Public Sewer

Water Public

Level or Stories 3 Stories

Structure Type Brick,Concrete

New Construction false

Schools

Elementary Schools Prairiewood Elementary School

Middle Schools Creekside Middle School

High Schools Woodstock High School

School District 200 , 200, 200

Others

HOA Fee Include None

Ownership Fee Simple

Special Listing Condition None

Virtual Tour https://media.zillowmediaexperts.com/videos/01a134b6-8cc5-722d-b94c-5c1b8b88823f


Midwest Real Estate Data (MRED) IDX
Listed by Kim Alden of  Compass 

Nearby Locations

Becky Johnson

Becky Johnson

Realtor

+1(847) 373-6833

GET MORE INFORMATION

Name
Phone*
Message

Go tour this home

10711 Bull Valley DR